Dustie Speer
REALTOR®

BEDS4
BATHS3 full 1 partial
SQUARE FEET3,445
MLS#2641489
STATUSActive
PROPERTY TYPEResidential -
SUBDIVISIONTwin Creeks III
SCHOOLBixby - Sch Dist
Property Description
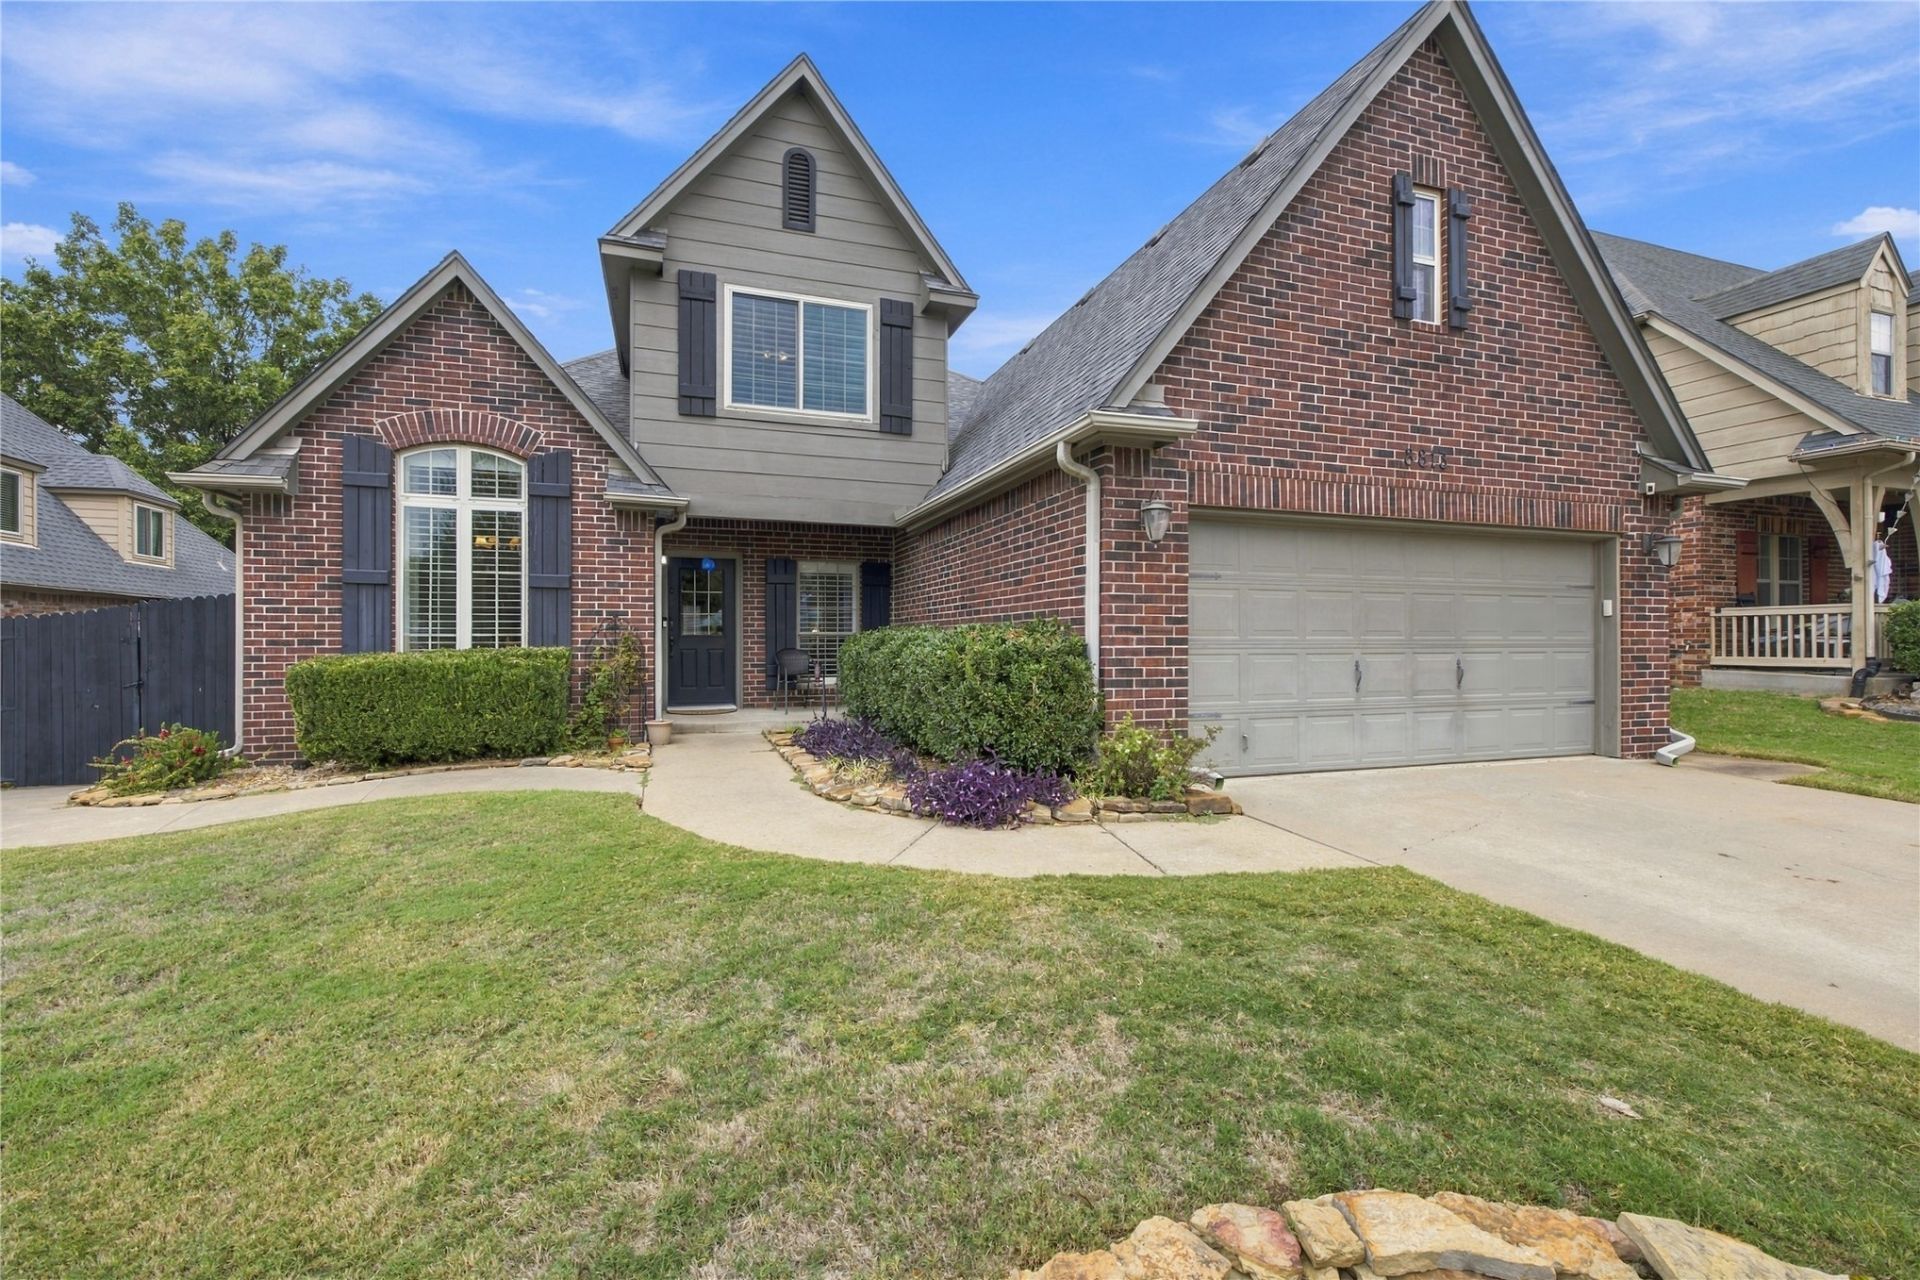
Welcome home to this beautiful two-story brick home offering space, comfort, and plenty of room to entertain! From the inviting curb appeal to the thoughtfully designed interior, this home has so much to offer. Step inside to find a spacious living room featuring a stunning stone fireplace, creating the perfect gathering spot. The open layout flows into the kitchen and breakfast area, featuring abundant cabinetry, granite countertops, stainless steel appliances, and plenty of workspace. A separate dining room and dedicated office provide additional flexibility for everyday living and working from home. The spacious primary suite offers a relaxing retreat with a private bath featuring a soaking tub, separate shower, and dual vanities. Upstairs, you'll find additional bedrooms, bathrooms, and a large family room offering plenty of space for guests, hobbies, or movie nights. Enjoy outdoor living on the extended back patio with plenty of room to entertain or unwind. With generous living spaces, a functional floor plan, and a great combination of indoor and outdoor amenities, this home is ready for its next chapter. Don't miss your opportunity to make it yours!
Property Features
Property Type: Residential -
Basement: None
Cooling: Central Air,2 Units
Fireplaces: 1
Garage: 2 car attached
Heating: Central, Gas, Multiple Heating Units
Home Style: French Provincial
Lot Size: 0.20 Acres
Roof Type: Asphalt, Fiberglass
Stories: 2.0
Taxes: $6,346
Year Built: 2005
Amenities
Granite Counters
High Ceilings
High Speed Internet
Ceiling Fan(s)
Electric Oven Connection
Gas Range Connection
Concrete Driveway
Irrigation Sprinklers
Lighting
Rain Gutters
Feature Descriptions
Appliances: Built-In Range, Built-In Oven, Double Oven, Dishwasher, Disposal, Gas Water Heater, Microwave, Oven, Range, Tankless Water Heater
Association Amenities: Park, Pool
Community Features: Gutter(s), Sidewalks
Exterior: Brick, HardiPlank Type, Wood Frame
Fencing: Full, Privacy
Fireplace: Gas Log, Gas Starter
Flooring: Concrete, Hardwood, Other, Tile
HOA Fee: 500/ Annually
HOA Y/N: Yes
Laundry: Washer Hookup, Electric Dryer Hookup
Lot: Cul-De-Sac
Parcel#: 58248833627350
Parking: Attached, Garage, Storage, Tandem
Parking Notes: Attached, Garage, Storage, Tandem
Patio/Porch: Covered, Patio
Security: Safe Room Interior, Smoke Detector(s)
Sewer: Public Sewer
Utilities: Electricity Available, Fiber Optic Available, Natural Gas Available, Phone Available, Water Available
Water: Public
Window: Vinyl
Local Schools
High School: Bixby
Elementary School: North
School District: Bixby - Sch Dist
Listed By / Shown By
Listed By
Agency Name: Trinity Properties
Shown By
Agent Name: Dustie Speer
Agent Phone: (918) 244-8900
Agency Title: Solid Rock Realtors

Estimate Your Payment
Estimated Payment
$ 1,736.85 per month $1,068.05 Principal & Interest $528.83 Property Tax $139.97 Homeowner's InsuranceChange Payment Information

Privacy Policy / DMCA Notice / ADA Accessibility


This site is hosted, designed and copyright
© 1994 - 2026 by
Delta Media Group, Inc. -- Patent Pending --
8813 E 119th Street S | MLS# 2641489
This home located at 8813 E 119th Street S, Bixby, OK 74008 is currently listed for sale with an asking price of $479,900. This property was built in 2005 and has 4 bedrooms and 3 full and 1 partial baths with 3445 sq. ft. E 119th Street S is located in the Twin Creeks III subdivision within the Bixby - Sch Dist school district. Search Twin Creeks III real estate on dustie.solidrockrealtors.com today.