Dustie Speer
REALTOR®

BEDS4
BATHS4 full 1 partial
SQUARE FEET4,238
MLS#2641364
STATUSActive
PROPERTY TYPEResidential -
SUBDIVISIONStonebrooke Estates
SCHOOLJenks - Sch Dist
Property Description
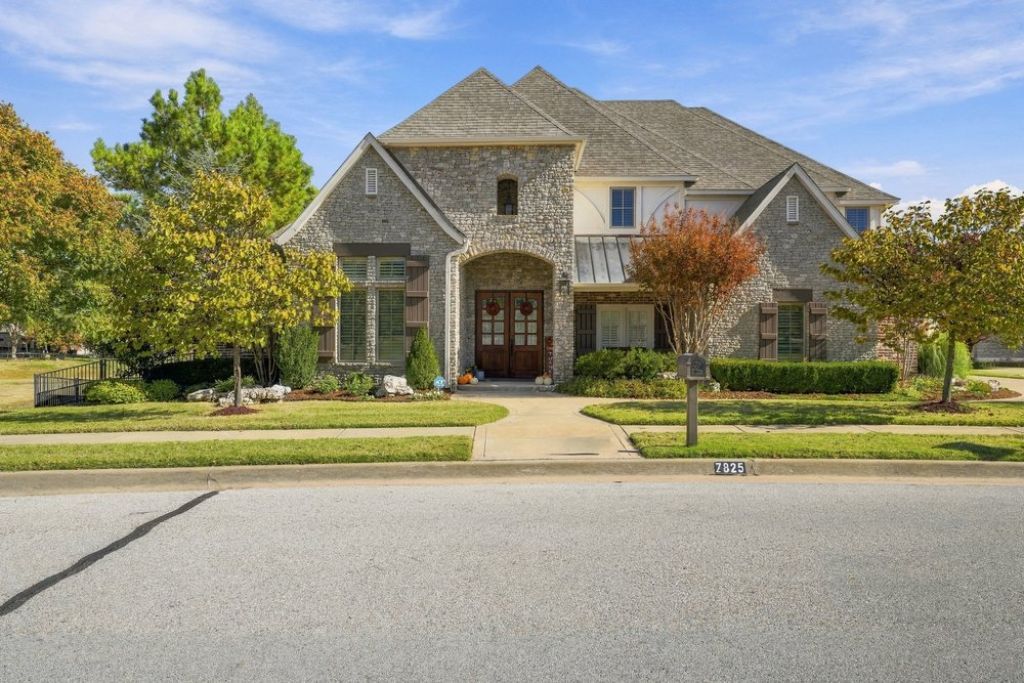
Nestled in a sought after Jenks neighborhood, this beautifully updated home offers 4 bedrooms, 4.5 bathrooms and exceptional space for both everyday living and entertaining. The thoughtfully designed floor plan features both the primary suite and a guest bedroom on the main level, along with an office/study and an additional flex room, providing comfort and privacy for family and guests alike. The downstairs hardwood floors have been recently refinished adding warmth and elegance throughout the main living area. The spacious primary suite easily accommodates oversized furnishings and offers access to the covered patio featuring built in fireplace and plenty of space for entertaining and cooking out. You will also love the oversized primary closet and spacious laundry facilities that access from the closet. The chef inspired kitchen is sure to impress featuring a gas cooktop, double ovens, an oversized refrigerator and a built in Scotsman icemaker. With its desirable location near clubhouse and pool, versatile floor plan, thoughtful updates and impressive amenities, this home offers the perfect blend of comfort, functionality and style.
Property Features
Property Type: Residential -
Basement: None
Cooling: Central Air,2 Units, Zoned
Fireplaces: 1
Garage: 3 car attached
Heating: Central, Gas, Multiple Heating Units, Zoned
Lot Size: 0.29 Acres
Roof Type: Asphalt, Fiberglass
Stories: 2.0
Taxes: $10,264
Year Built: 2013
Amenities
Attic
Central Vacuum
Granite Counters
High Ceilings
Vaulted Ceiling(s)
Electric Oven Connection
Gas Range Connection
Fire Pit
Irrigation Sprinklers
Landscaping
Outdoor Grill
Rain Gutters
Feature Descriptions
Appliances: Built-In Oven, Cooktop, Double Oven, Dishwasher, Disposal, Microwave, Oven, Range, Refrigerator, Water Heater
Association Amenities: Clubhouse, Park, Pool
Community Features: Gutter(s), Sidewalks
Days on Site: 1
Door Features: Insulated Doors
Exterior: Brick, Stone, Wood Frame
Fencing: None
Fireplace: Gas Log, Outside
Flooring: Tile, Wood
HOA Fee: 900/ Annually
HOA Y/N: Yes
Laundry: Washer Hookup, Electric Dryer Hookup
Lot: Greenbelt, Mature Trees
Parcel#: 73422-82-11-61440
Parking: Attached, Garage, Shelves
Parking Notes: Attached, Garage, Shelves
Patio/Porch: Covered, Patio
Security: No Safety Shelter, Security System Owned, Smoke Detector(s)
Sewer: Public Sewer
Utilities: Electricity Available, Fiber Optic Available, Natural Gas Available, Water Available
Water: Public
Window: Vinyl, Insulated Windows
Local Schools
High School: Jenks
Middle School: Jenks
Elementary School: Northwest
School District: Jenks - Sch Dist
Listed By / Shown By
Listed By
Agency Name: Chinowth & Cohen
Shown By
Agent Name: Dustie Speer
Agent Phone: (918) 244-8900
Agency Title: Solid Rock Realtors

Estimate Your Payment
Estimated Payment
$ 2,589.71 per month $1,533.42 Principal & Interest $855.33 Property Tax $200.96 Homeowner's InsuranceChange Payment Information

Privacy Policy / DMCA Notice / ADA Accessibility


This site is hosted, designed and copyright
© 1994 - 2026 by
Delta Media Group, Inc. -- Patent Pending --
7825 S Indian Avenue | MLS# 2641364
This home located at 7825 S Indian Avenue , Tulsa, OK 74132 is currently listed for sale with an asking price of $689,000. This property was built in 2013 and has 4 bedrooms and 4 full and 1 partial baths with 4238 sq. ft. S Indian Avenue is located in the Stonebrooke Estates subdivision within the Jenks - Sch Dist school district. Search Stonebrooke Estates real estate on dustie.solidrockrealtors.com today.