Dustie Speer
REALTOR®

BEDS3
BATHS2 full
SQUARE FEET1,280
MLS#2641512
STATUSActive
PROPERTY TYPEResidential - Condominium
SUBDIVISIONHearthstone Village Condos-Southern Cross B1
SCHOOLTulsa - Sch Dist
Property Description
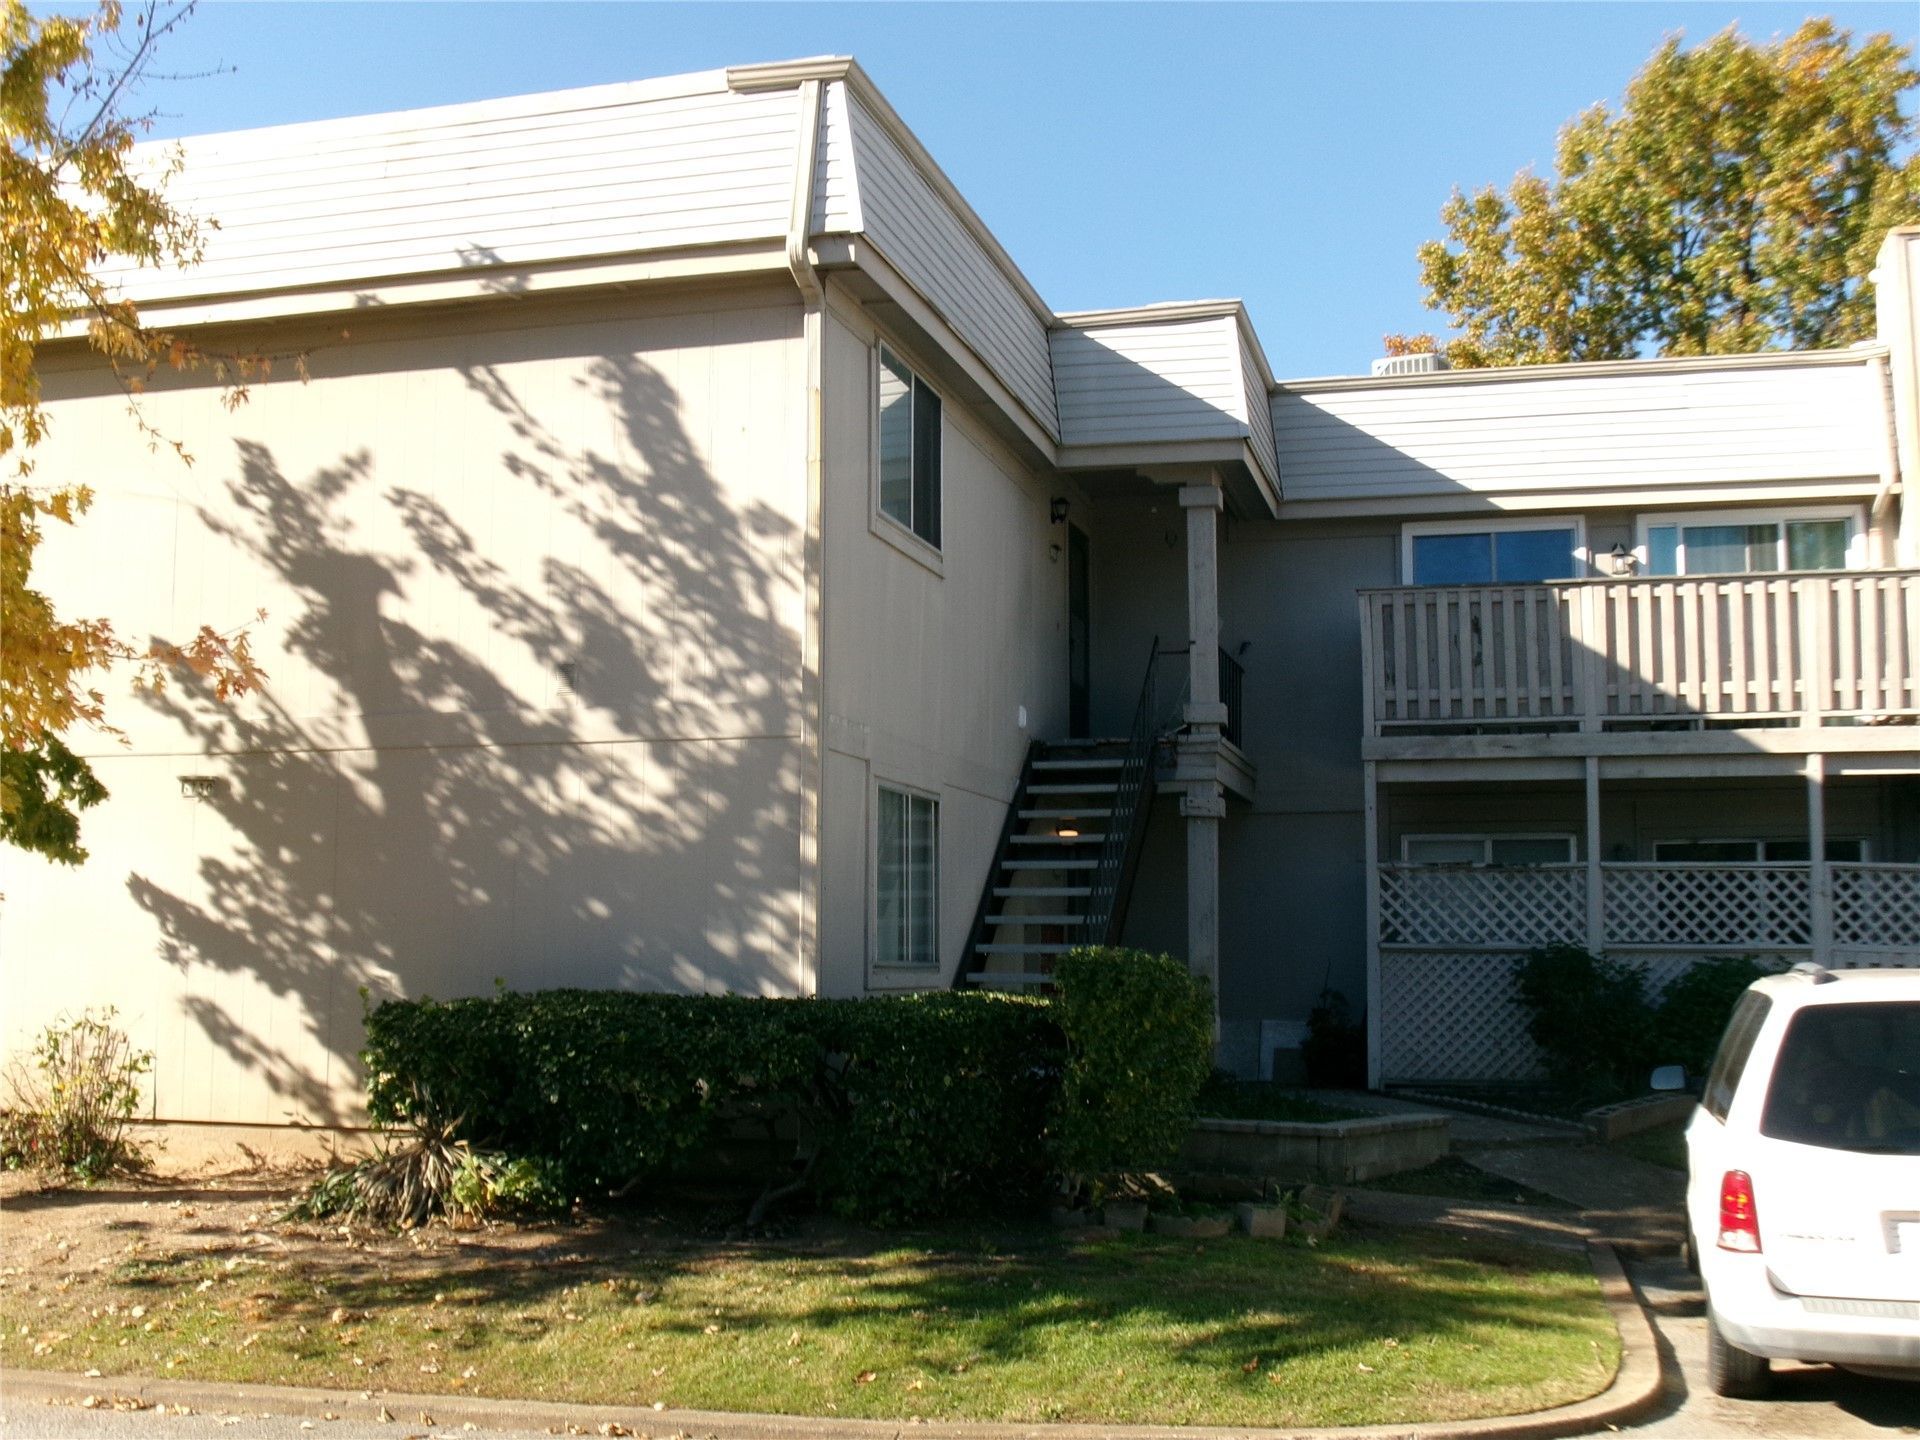
GREAT LOCATION CLOSE TO SOUTHERN HILLS GOLF COURSE, ORU, CITY TRIPLEX TOWERS. 3 BEDROOM. PRIMARY BEDROOM HAS 2 WALK-IN CLOSETS. BALCONY OFF THE LIVING ROOM. WOOD BURNING FIREPLACE. NEW VINYL FLOORING THROUGHOUT. GATED WITH MANAGEMENT ON SITE. NEW PAINT.
Property Features
Property Type: Residential - Condominium
Basement: None
Cooling: Central Air
Fireplaces: 1
Garage: 1
Heating: Central, Electric
Roof Type: Other
Stories: 2.0
Taxes: $701
Year Built: 1973
Amenities
High Ceilings
Laminate Counters
Electric Oven Connection
Electric Range Connection
Landscaping
Feature Descriptions
Accessibility: Accessible Doors
Appliances: Dryer, Dishwasher, Electric Water Heater, Disposal, Oven, Range, Refrigerator, Stove, Washer
Association Amenities: Gated, Pool
Exterior: Vinyl Siding, Wood Frame
Fencing: Electric, Full, Privacy
Fireplace: Glass Doors, Wood Burning
Flooring: Vinyl, Wood Veneer
HOA Fee: 360/ Monthly
HOA Y/N: Yes
Laundry: Washer Hookup, Electric Dryer Hookup
Lot: None
Parcel#: 39440-83-06-33540
Parking: Carport, Asphalt
Parking Notes: Carport, Asphalt
Patio/Porch: Balcony
Pets Allowed: Yes
Security: No Safety Shelter, Smoke Detector(s)
Sewer: Public Sewer
Utilities: Cable Available, Electricity Available, High Speed Internet Available, Phone Available, Water Available
Water: Public
Window: Aluminum Frames
Local Schools
High School: Memorial
Middle School: Memorial
Elementary School: McClure
School District: Tulsa - Sch Dist
Listed By / Shown By
Listed By
Agency Name: Chinowth & Cohen
Shown By
Agent Name: Dustie Speer
Agent Phone: (918) 244-8900
Agency Title: Solid Rock Realtors

Estimate Your Payment
Estimated Payment
$ 272.38 per month $189.17 Principal & Interest $58.42 Property Tax $24.79 Homeowner's InsuranceChange Payment Information

Privacy Policy / DMCA Notice / ADA Accessibility


This site is hosted, designed and copyright
© 1994 - 2026 by
Delta Media Group, Inc. -- Patent Pending --
6730 S Lewis Avenue , Unit 1008 | MLS# 2641512
This condo located at 6730 S Lewis Avenue , Unit 1008, Tulsa, OK 74136 is currently listed for sale with an asking price of $85,000. This property was built in 1973 and has 3 bedrooms and 2 full baths with 1280 sq. ft. S Lewis Avenue , Unit 1008 is located in the Hearthstone Village Condos-Southern Cross B1 subdivision within the Tulsa - Sch Dist school district. Search Hearthstone Village Condos-Southern Cross B1 real estate on dustie.solidrockrealtors.com today.