Dustie Speer
REALTOR®

BEDS3
BATHS3 full
SQUARE FEET2,540
MLS#2641424
STATUSActive
PROPERTY TYPEResidential -
SUBDIVISIONAllison
SCHOOLStilwell - Sch Dist
Property Description
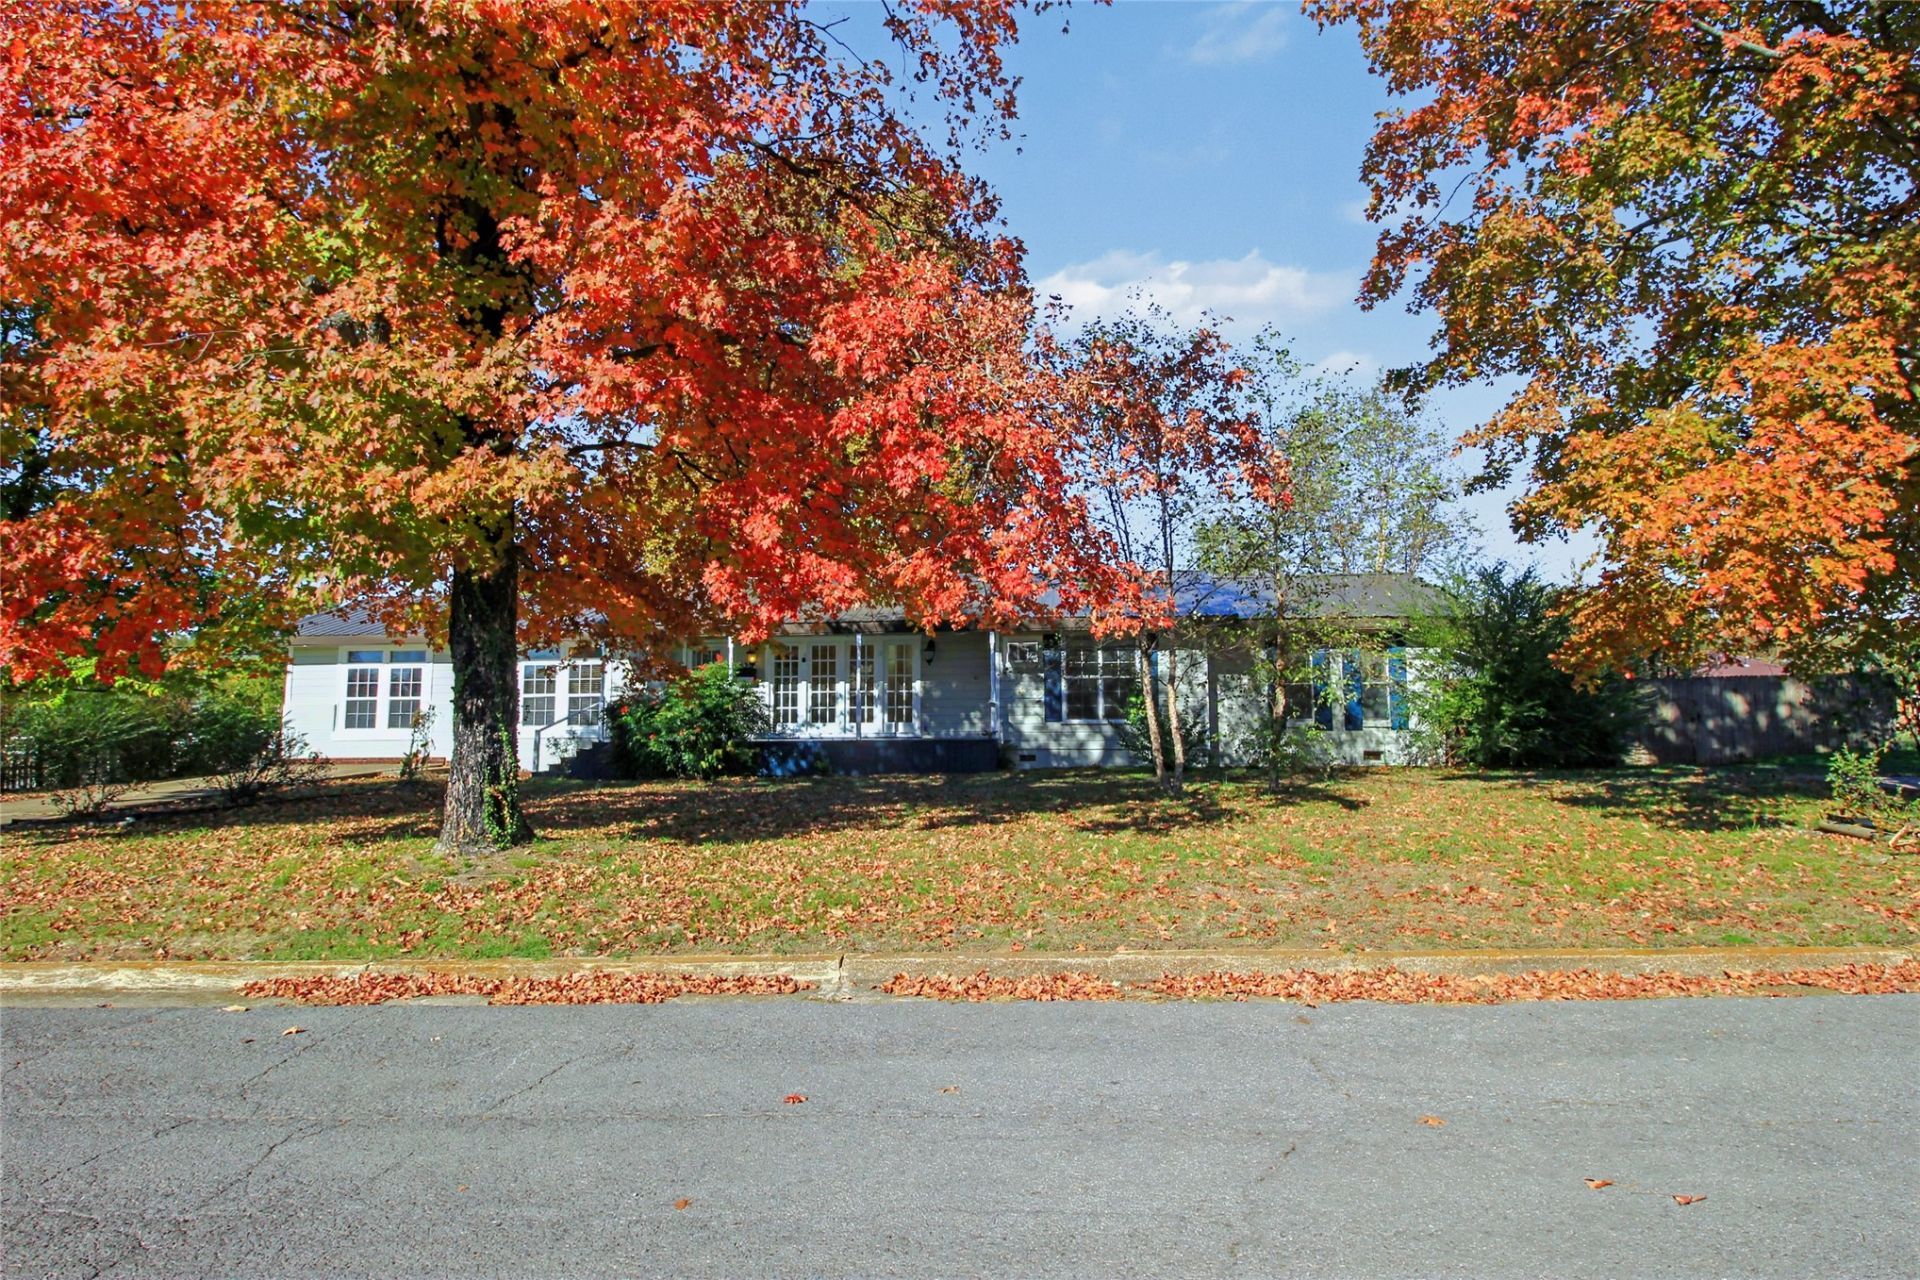
So much space for the money, and it's move-in ready! This big Stilwell home has fresh interior paint, freshly painted decks, refinished wood floors and a roof replaced Oct 2025. 3 bedrooms, 3 full baths, a front formal sitting room, a large family room, a library area and a back family den with a stone hearth and gas stove. Covered back porch with swing and a black walnut tree. The cottage-style building in back has electricity and a wall A/C unit, was used as an office and could be guest space with some work. There's also a tool and lawn-equipment outbuilding. Close to schools and daycare. Some photos are virtually staged.
Property Features
Property Type: Residential -
Basement: Crawl Space
Cooling: Central Air
Heating: Central, Electric
Home Style: Ranch
Lot Size: 0.42 Acres
Roof Type: Metal
Stories: 1.0
Taxes: $608
Year Built: 1975
Amenities
Laminate Counters
Other
Electric Range Connection
Concrete Driveway
Other
Feature Descriptions
Appliances: Dryer, Electric Water Heater, Other, Oven, Range, Refrigerator, Stove, Washer
Days on Site: 1
Exterior: Brick Veneer, Wood Frame
Fencing: Chain Link, Partial, Privacy
Flooring: Carpet, Vinyl, Wood
HOA Y/N: No
Laundry: Washer Hookup, Electric Dryer Hookup
Lot: Mature Trees, Wooded
Patio/Porch: Covered, Deck, Porch
Security: No Safety Shelter
Sewer: Public Sewer
Utilities: Electricity Available, Natural Gas Available, Other, Water Available
Water: Public
Window: Other, Vinyl
Local Schools
High School: Stilwell
Elementary School: Stilwell
School District: Stilwell - Sch Dist
Listed By / Shown By
Listed By
Agency Name: C21/Wright Real Estate
Shown By
Agent Name: Dustie Speer
Agent Phone: (918) 244-8900
Agency Title: Solid Rock Realtors

Estimate Your Payment
Estimated Payment
$ 627.11 per month $509.65 Principal & Interest $50.67 Property Tax $66.79 Homeowner's InsuranceChange Payment Information

Privacy Policy / DMCA Notice / ADA Accessibility


This site is hosted, designed and copyright
© 1994 - 2026 by
Delta Media Group, Inc. -- Patent Pending --
625 Allison Avenue | MLS# 2641424
This home located at 625 Allison Avenue, Stilwell, OK 74960 is currently listed for sale with an asking price of $229,000. This property was built in 1975 and has 3 bedrooms and 3 full baths with 2540 sq. ft. Allison Avenue is located in the Allison subdivision within the Stilwell - Sch Dist school district. Search Allison real estate on dustie.solidrockrealtors.com today.