Dustie Speer
REALTOR®

BEDS4
BATHS3 full 1 partial
SQUARE FEET2,933
MLS#2640600
STATUSActive
PROPERTY TYPEResidential -
SUBDIVISIONMinshall Park I
SCHOOLUnion - Sch Dist
Property Description
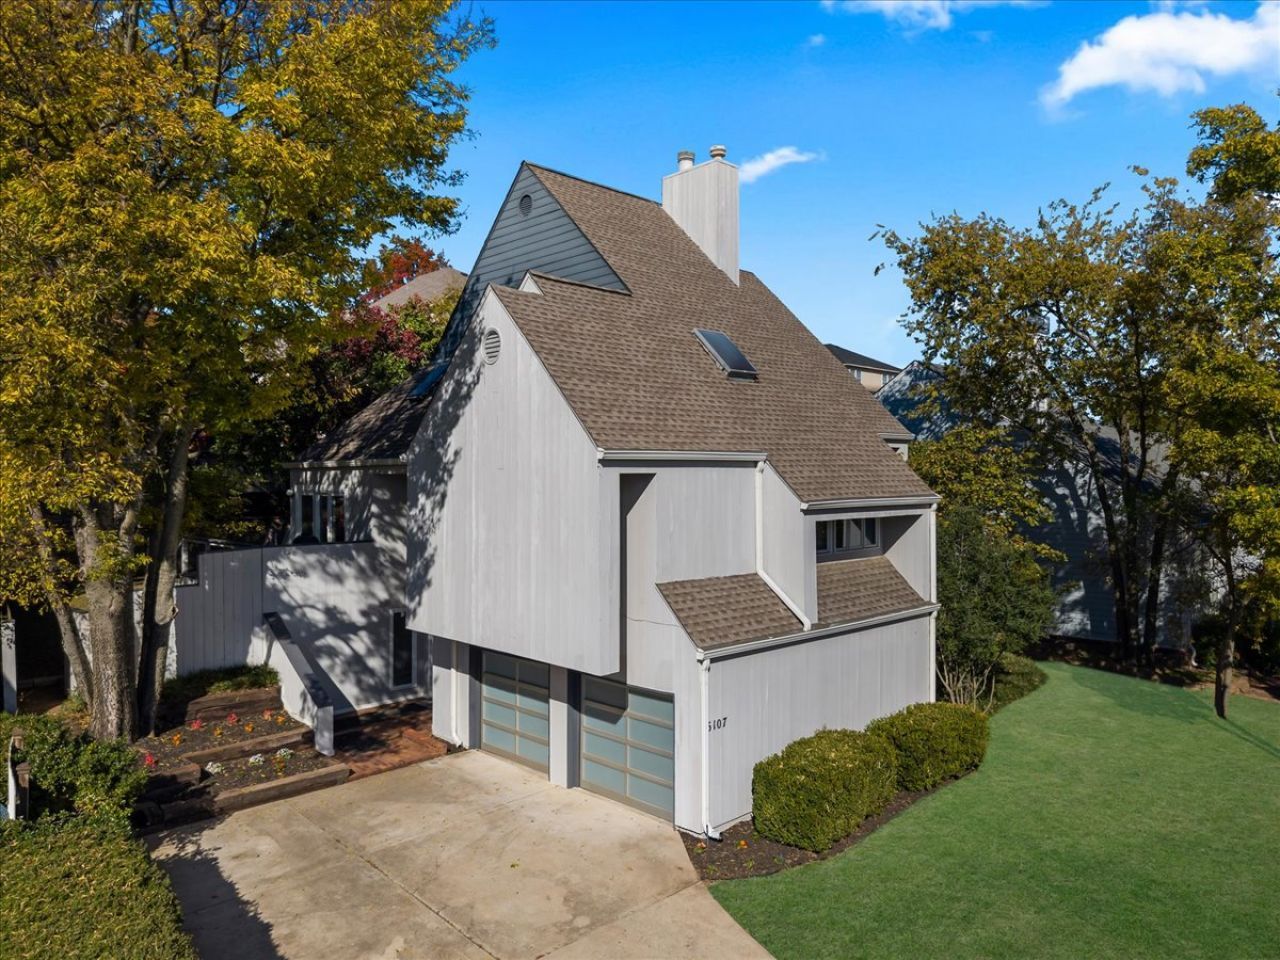
VIEWS FOR DAYS! Contemporary living meets modern updates in this unique multi-level home in Minshall Park! Featuring 4 bedrooms, 3.5 bathrooms, and a 2-car side-entry garage, this home offers a versatile floor plan with distinct living spaces on every level. Whether you're looking for a cozy reading nook, space to entertain, a dedicated work-from-home area, or room for homeschooling, the possibilities are endless! Enjoy your morning coffee on the balcony overlooking the city or take advantage of the quiet backyard with room to play and unwind. The kitchen features stainless steel appliances, an electric range, and a refrigerator that stays with the home. Additional highlights include a combination of luxury vinyl plank, ceramic tile, and carpet flooring, an updated electrical panel, and a hot water heater replaced in 2019. The property also offers a sprinkler system and an active American Home Shield home warranty for added peace of mind. Conveniently located in the Union School District, with Darnaby Elementary, and an affordable annual HOA fee of just $50. This home offers a little something for everyone! Schedule your private showing today!
Property Features
Property Type: Residential -
Basement: Walk-Out Access
Cooling: 3+ Units
Fireplaces: 2
Garage: 2 car attached
Heating: Gas, Multiple Heating Units
Home Style: Contemporary
Lot Size: 0.22 Acres
Roof Type: Asphalt, Fiberglass
Stories: 4.0
Taxes: $4,759
Year Built: 1982
Amenities
Attic
Granite Counters
High Ceilings
High Speed Internet
Cable TV
Vaulted Ceiling(s)
Wired for Data
Ceiling Fan(s)
Concrete Driveway
Irrigation Sprinklers
Rain Gutters
Feature Descriptions
Appliances: Dishwasher, Disposal, Oven, Range, Refrigerator, Stove, Water Heater
Association Amenities: Other
Community Features: Gutter(s)
Exterior: Wood Siding, Wood Frame
Fencing: Full, Privacy
Fireplace: Glass Doors, Gas Log, Gas Starter
Flooring: Carpet, Tile, Vinyl
HOA Fee: 50/ Annually
HOA Y/N: Yes
Laundry: Washer Hookup, Electric Dryer Hookup
Lot: Mature Trees, Other
Parcel#: 27795-83-10-18630
Parking: Attached, Garage, Garage Faces Side, Workshop in Garage
Parking Notes: Attached, Garage, Garage Faces Side, Workshop in Gara
Patio/Porch: Balcony, Deck
Security: No Safety Shelter, Smoke Detector(s)
Sewer: Public Sewer
Utilities: Electricity Available, Natural Gas Available, Water Available
Water: Public
Window: Casement Window(s), Skylight(s), Vinyl
Local Schools
High School: Union
Elementary School: Darnaby
School District: Union - Sch Dist
Listed By / Shown By
Listed By
Agency Name: McGraw, REALTORS
Shown By
Agent Name: Dustie Speer
Agent Phone: (918) 244-8900
Agency Title: Solid Rock Realtors

Estimate Your Payment
Estimated Payment
$ 1,340.55 per month $834.59 Principal & Interest $396.58 Property Tax $109.38 Homeowner's InsuranceChange Payment Information

Privacy Policy / DMCA Notice / ADA Accessibility


This site is hosted, designed and copyright
© 1994 - 2026 by
Delta Media Group, Inc. -- Patent Pending --
6107 E 77th Street | MLS# 2640600
This home located at 6107 E 77th Street , Tulsa, OK 74136 is currently listed for sale with an asking price of $375,000. This property was built in 1982 and has 4 bedrooms and 3 full and 1 partial baths with 2933 sq. ft. E 77th Street is located in the Minshall Park I subdivision within the Union - Sch Dist school district. Search Minshall Park I real estate on dustie.solidrockrealtors.com today.