Dustie Speer
REALTOR®

BEDS4
BATHS3 full
SQUARE FEET2,007
MLS#2632430
STATUSActive
PROPERTY TYPEResidential -
SUBDIVISIONBritton Meadows
SCHOOLSperry - Sch Dist
Property Description
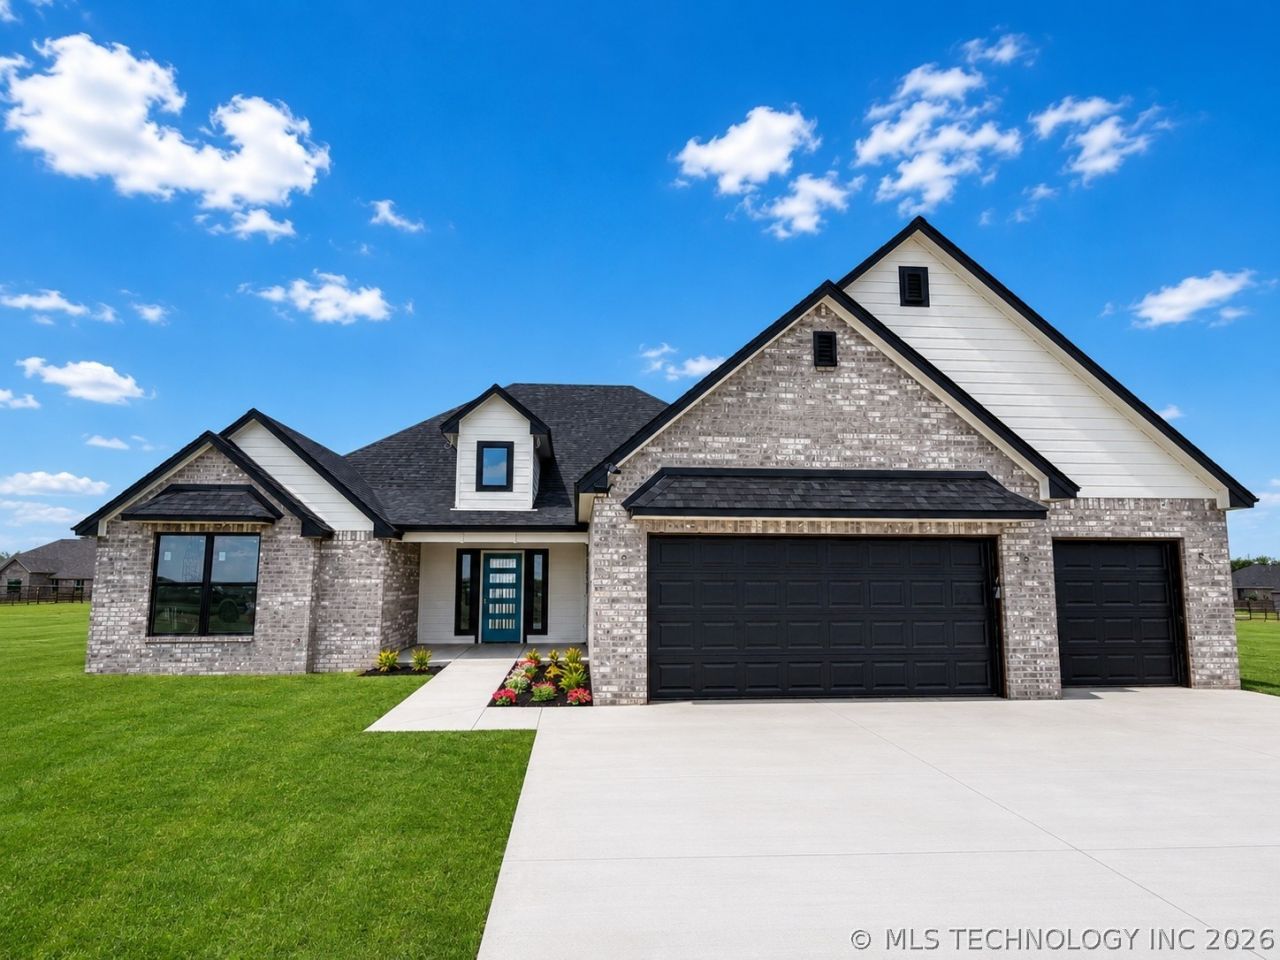
Crowd Favorite Lincoln Plan! 4 Bedrooms, 3 Full Baths & Oversized 3 Car Garage! Step into this stunning home with 12-foot ceilings, real hardwood floors, and an open-concept kitchen, living, and dining area. The kitchen features a large granite island, custom cabinets, and a pantry. The living room offers a cozy fireplace, while the dining room is filled with natural light from oversized windows overlooking a spacious back patio. The double-split floor plan provides ultimate privacy, with a luxurious master suite in its own wing. The master boasts tall ceilings, a spa-like bathroom with double vanities, a tiled shower, and the AMAZING Master Closet w 12-foot ceilings allowing for a full 3-tier seasonal closet. The 4th bedroom has a private bath perfect for guests, an office, or Mother-in-Law suite. This home is perfect for comfortable living and entertaining! Outlets in the soffits perfect for Christmas lights or landscape lighting, 220 outlet in the garage perfect for larger equipment or your Electric Vehicle, plus more.
Property Features
Property Type: Residential -
Basement: None
Cooling: Central Air
Fireplaces: 1
Garage: 3 car attached
Heating: Central, Gas
Home Style: Contemporary
Lot Size: 0.61 Acres
Roof Type: Asphalt, Fiberglass
Stories: 1.0
Taxes: $100
Year Built: 2026
Amenities
Granite Counters
High Ceilings
Ceiling Fan(s)
Gas Range Connection
Gas Oven Connection
Programmable Thermostat
Concrete Driveway
Landscaping
Feature Descriptions
Accessibility: Accessible Entrance
Appliances: Dishwasher, Disposal, Gas Water Heater, Microwave, Oven, Range
Association Amenities: None
Days on Site: 1
Exterior: Brick, Wood Frame
Fencing: None
Fireplace: Insert
Flooring: Carpet, Tile, Wood
HOA Fee: 100/ Annually
HOA Y/N: No
Laundry: Washer Hookup, Gas Dryer Hookup
Lot: None
Parking: Attached, Garage
Parking Notes: Attached, Garage
Patio/Porch: Covered, Patio, Porch
Security: No Safety Shelter, Smoke Detector(s)
Sewer: Aerobic Septic
Utilities: Electricity Available, Natural Gas Available, Other, Phone Available, Water Available
Water: Rural
Window: Vinyl
Local Schools
High School: Sperry
Elementary School: Sperry
School District: Sperry - Sch Dist
Listed By / Shown By
Listed By
Agency Name: RE/MAX Results
Shown By
Agent Name: Dustie Speer
Agent Phone: (918) 244-8900
Agency Title: Solid Rock Realtors

Estimate Your Payment
Estimated Payment
$ 1,027.81 per month $901.35 Principal & Interest $8.33 Property Tax $118.13 Homeowner's InsuranceChange Payment Information

Privacy Policy / DMCA Notice / ADA Accessibility


This site is hosted, designed and copyright
© 1994 - 2026 by
Delta Media Group, Inc. -- Patent Pending --
5292 Blackhawk Place | MLS# 2632430
This home located at 5292 Blackhawk Place , Sperry, OK 74073 is currently listed for sale with an asking price of $405,000. This property was built in 2026 and has 4 bedrooms and 3 full baths with 2007 sq. ft. Blackhawk Place is located in the Britton Meadows subdivision within the Sperry - Sch Dist school district. Search Britton Meadows real estate on dustie.solidrockrealtors.com today.