Dustie Speer
REALTOR®

BEDS3
BATHS2 full
SQUARE FEET1,410
MLS#60338587
STATUSActive
PROPERTY TYPEResidential - Single Family
SUBDIVISIONThe Meadows
Property Description
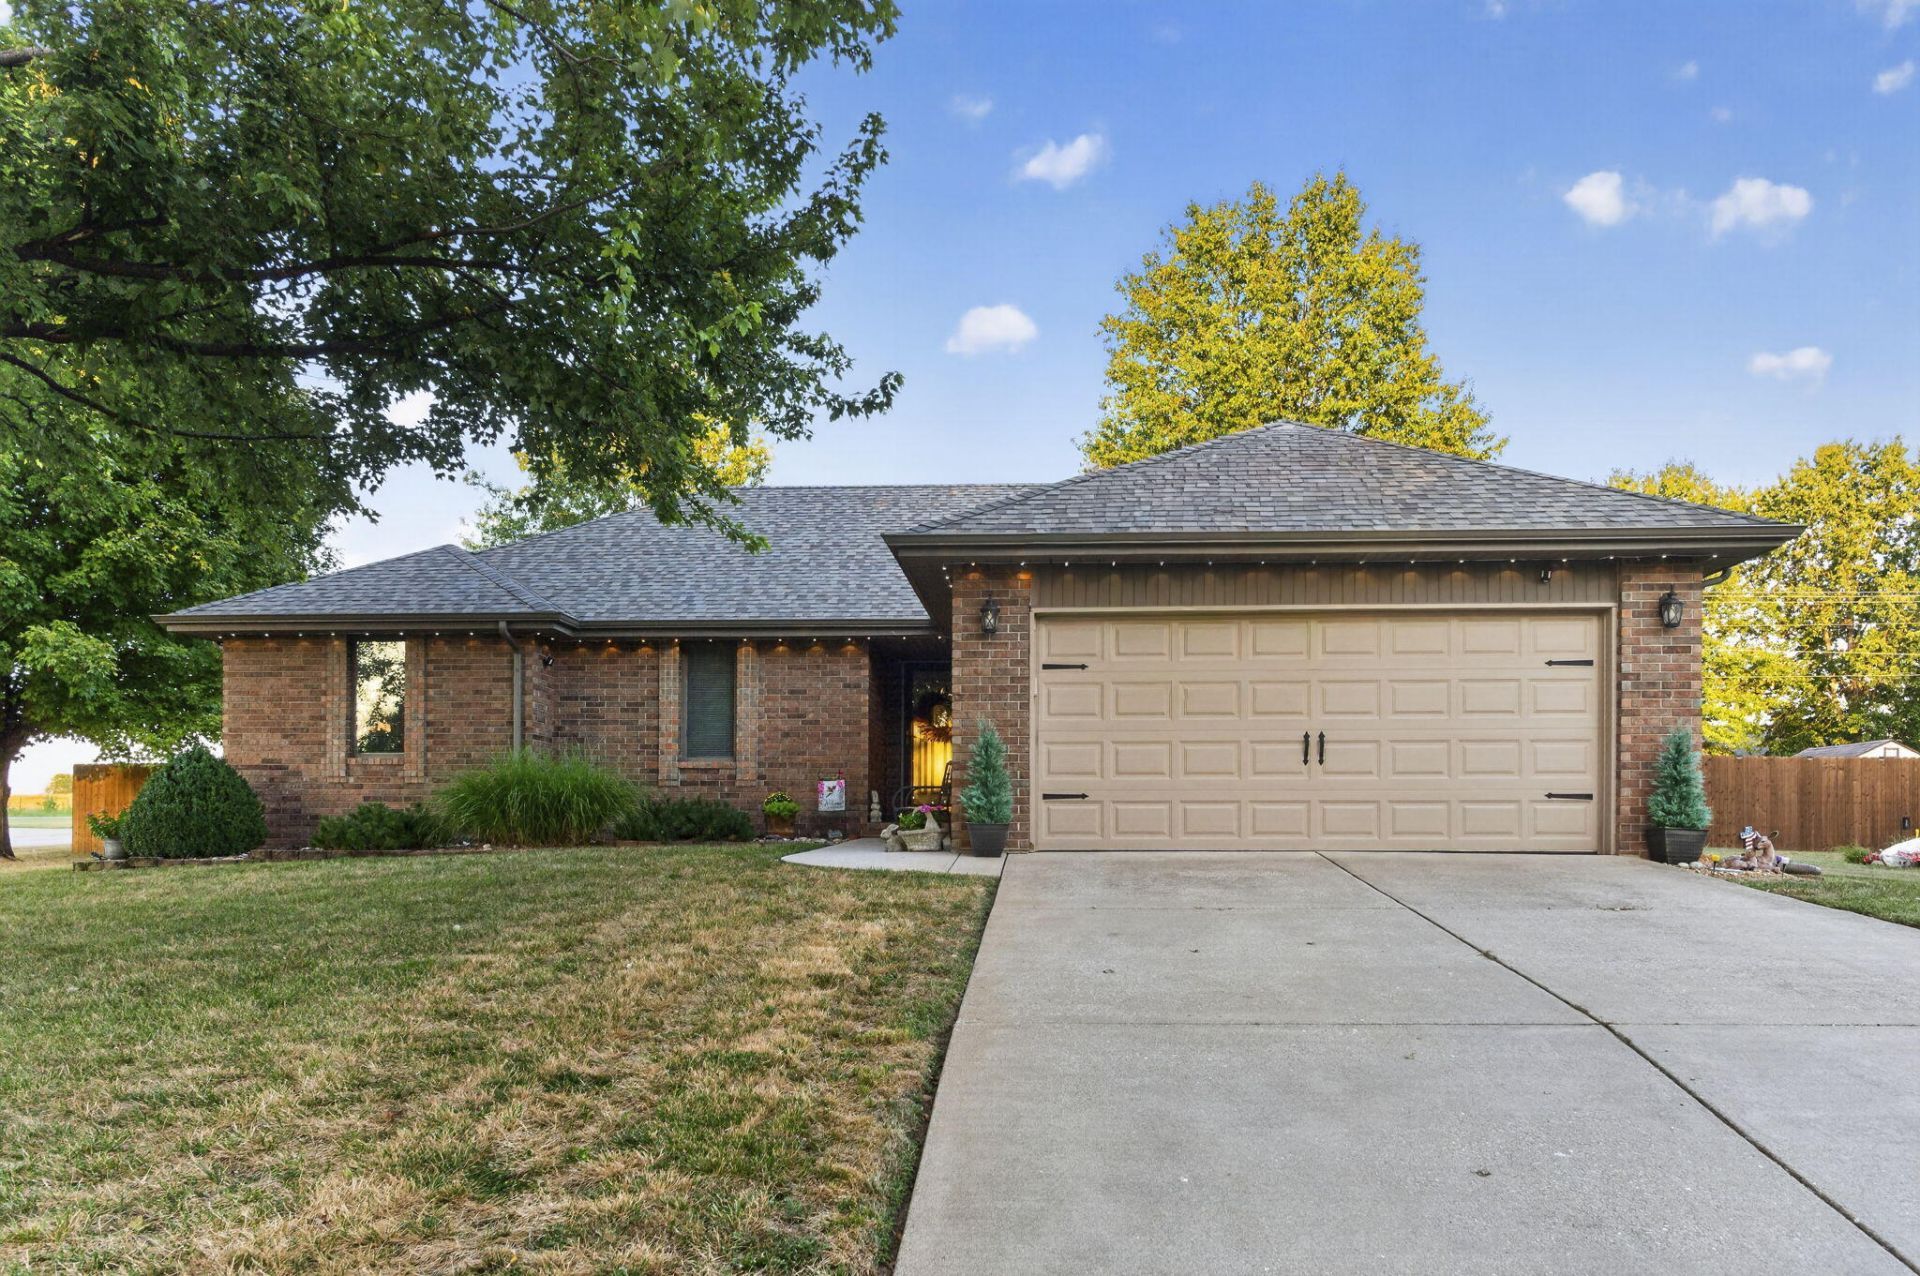
Springfield address, Willard schools, and a country feel! Welcome to this meticulously maintained, one-owner home in The Meadows, a small neighborhood of custom-built homes. Situated on a nearly half-acre corner lot, this 3-bedroom, 2-bath home offers 1,401 square feet, a 2-car garage, and an updated kitchen featuring gorgeous custom cabinetry and granite countertops added in 2025.The park-like backyard invites you to slow down and enjoy the covered back patio, with a patio extension completed in 2024. A privacy fence and open field behind the property create a peaceful setting, while the 10Ã?12 workshop with concrete floors provides space for projects and storage.Major updates include a new roof, gutters, and HVAC in 2025, plus a generator connected to the home's gas supply for added peace of mind. Enjoy easy access to major highways, dining, and shopping, with the airport just five minutes away. Thoughtfully updated and lovingly cared for, this home is ready for its next chapter!
Property Features
Property Type: Residential - Single Family
Cooling: Electric, Ceiling Fan(s)
Heating: Natural Gas, Central
Lot Size: 0.44 Acres
Taxes: $1,567
Year Built: 1992
Amenities
Walk-In Closet(s)
W/D Hookup
Walk-In Shower
Granite Counters
Rain Gutters
Feature Descriptions
Appliances: Electric Cooktop, Microwave, Dishwasher, Disposal
Body of Water: None
Days on Site: 1
Fencimg: Wood, Privacy, Full
Lot: Landscaping, Corner
Parcel#: 1402300029
Parking: Garage Door Opener
Parking Notes: Garage Door Opener
Sewer: Public Sewer
Utilities: Cable Available
Water: City Water
Window: Blinds
Local Schools
High School: Willard
Middle School: Willard
Elementary School: WD Central
Listed By / Shown By
Listed By
Agency Name: Murney Associates - Primrose
Shown By
Agent Name: Dustie Speer
Agent Phone: (918) 244-8900
Agency Title: Solid Rock Realtors

Estimate Your Payment
Estimated Payment
$ 859.32 per month $644.30 Principal & Interest $130.58 Property Tax $84.44 Homeowner's InsuranceChange Payment Information

Privacy Policy / DMCA Notice / ADA Accessibility


This site is hosted, designed and copyright
© 1994 - 2026 by
Delta Media Group, Inc. -- Patent Pending --
2640 N Honeysuckle Way | MLS# 60338587
This single family home located at 2640 N Honeysuckle Way , Springfield, MO 65802 is currently listed for sale with an asking price of $289,500. This property was built in 1992 and has 3 bedrooms and 2 full baths with 1410 sq. ft. N Honeysuckle Way is located in the The Meadows subdivision. Search The Meadows real estate on dustie.solidrockrealtors.com today.