Dustie Speer
REALTOR®

BEDS3
BATHS2 full
SQUARE FEET1,696
MLS#2641342
STATUSActive
PROPERTY TYPEResidential -
SUBDIVISIONOkmulgee Co Unplatted
SCHOOLOkmulgee - Sch Dist
Property Description
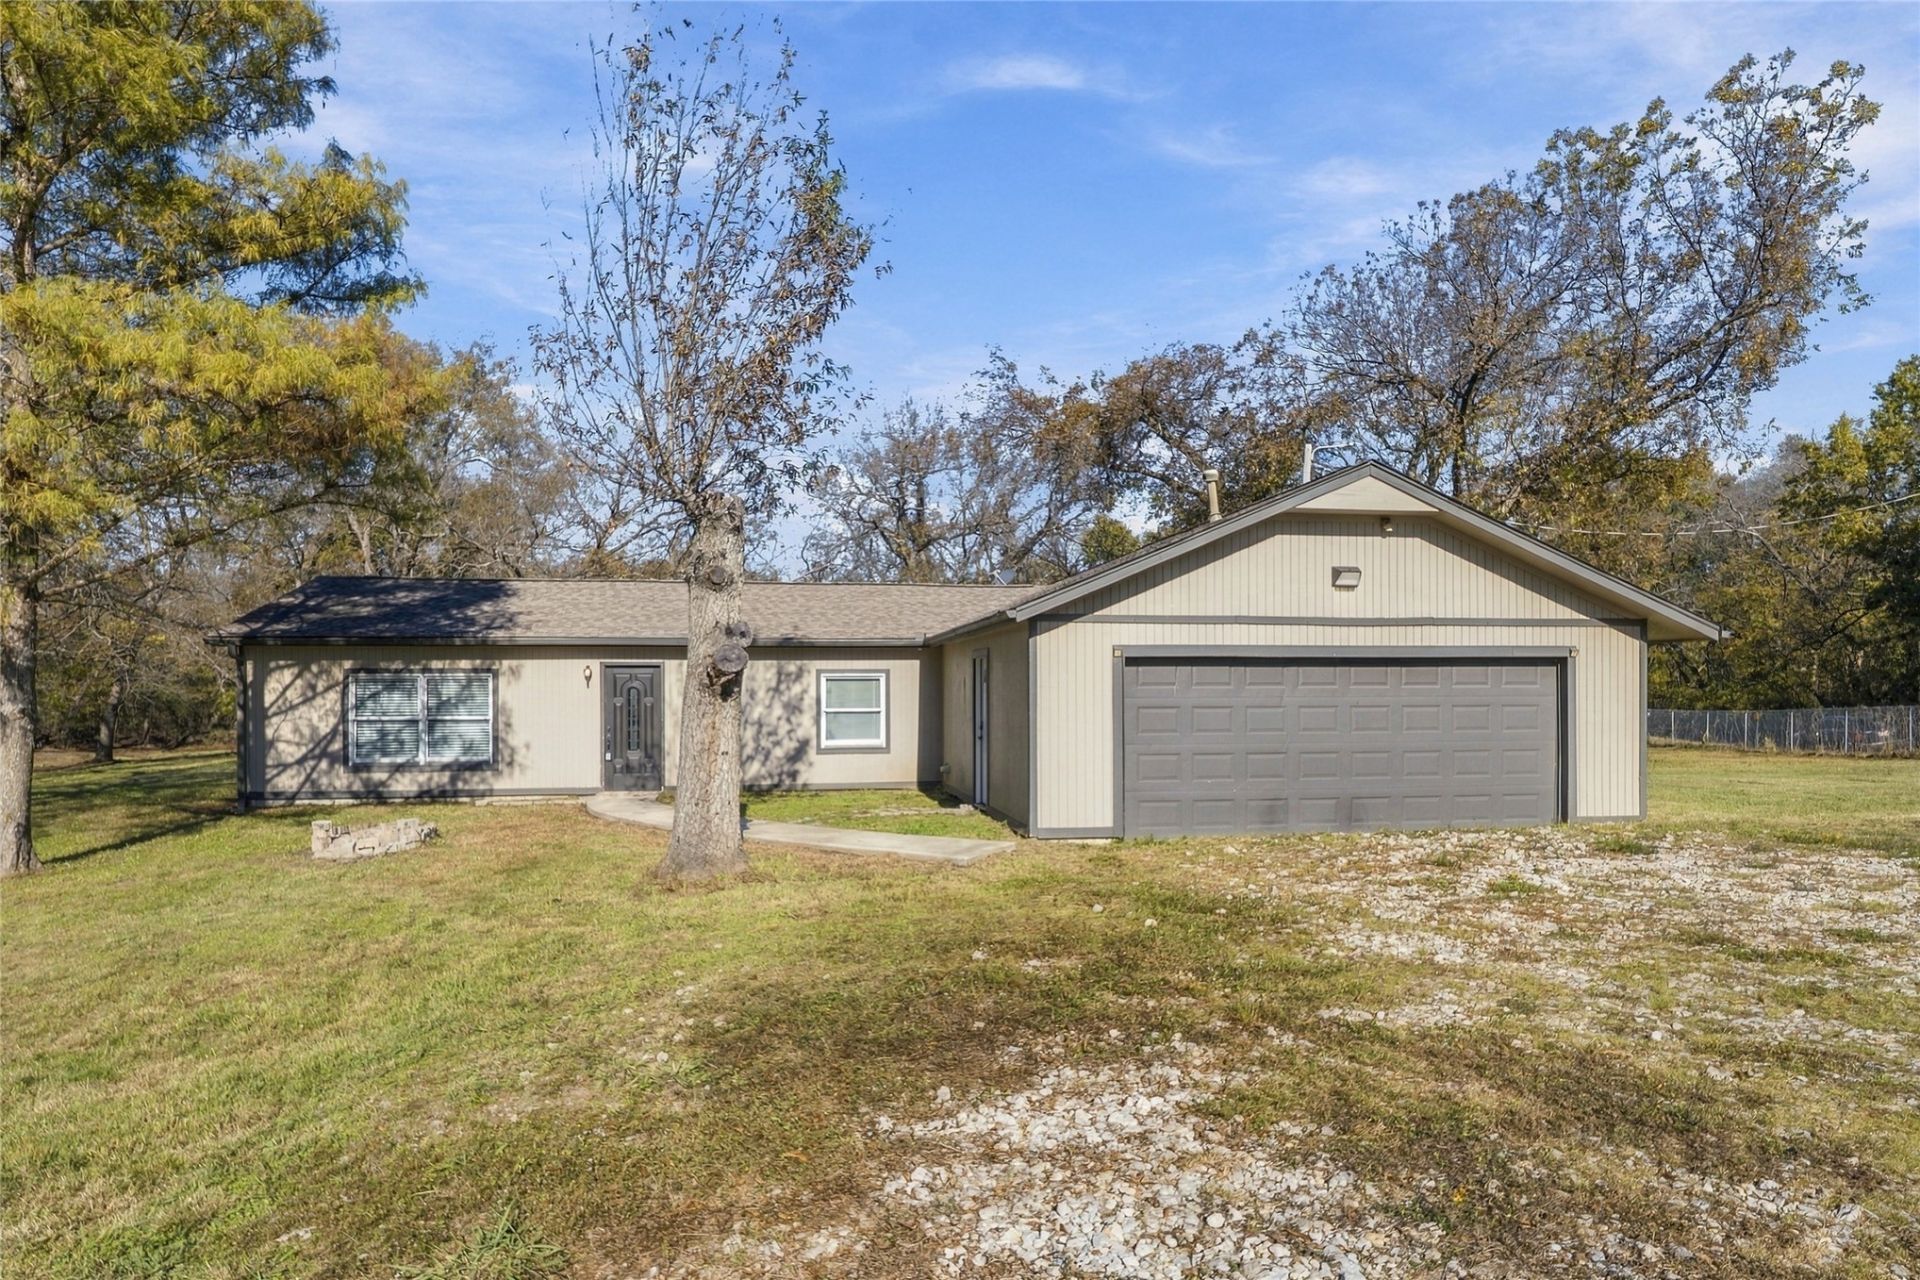
Looking for room to breathe that's still close to town€ This fully remodeled 3 bed, 2 bath sits on 2.5 acres shaded by mature pecan trees, with quick access to Hwy 75. Inside you'll find durable epoxy floors throughout, a beautifully redone kitchen with granite countertops and stainless appliances, and one big open living and dining area that gets great natural light. The property is fully fenced with a keypad gate at the entrance. There's plenty of room on the gravel drive for a trailer or RV, and a 2-car attached garage. The seller is including all the furniture, so bring your toothbrush and move right in! Priced to sell! **Selling as-is**
Property Features
Property Type: Residential -
Cooling: Central Air
Garage: 2 car attached
Heating: Central, Electric, Heat Pump
Lot Size: 2.50 Acres
Roof Type: Other
Stories: 1.0
Taxes: $1,266
Year Built: 1992
Amenities
Granite Counters
None
Ceiling Fan(s)
Electric Oven Connection
Rain Gutters
Feature Descriptions
Appliances: Dishwasher, Electric Water Heater, Oven, Range, Stove
Community Features: Gutter(s)
Exterior: Wood Siding, Wood Frame
Fencing: Barbed Wire, Partial
Flooring: Other
HOA Y/N: No
Horse Amenities: Horses Allowed
Laundry: Washer Hookup, Electric Dryer Hookup
Lot: Mature Trees, Pond on Lot
Parcel#: 0000-32-14N-13E-A-021-00
Parking: Attached, Garage
Parking Notes: Attached, Garage
Patio/Porch: Patio
Security: No Safety Shelter
Sewer: Lagoon
Utilities: Electricity Available, Phone Available, Water Available
Water: Rural
Window: Vinyl, Wood Frames
Local Schools
High School: Okmulgee
Elementary School: Okmulgee
School District: Okmulgee - Sch Dist
Listed By / Shown By
Listed By
Agency Name: Keller Williams Advantage
Shown By
Agent Name: Dustie Speer
Agent Phone: (918) 244-8900
Agency Title: Solid Rock Realtors

Estimate Your Payment
Estimated Payment
$ 608.69 per month $444.89 Principal & Interest $105.50 Property Tax $58.30 Homeowner's InsuranceChange Payment Information

Privacy Policy / DMCA Notice / ADA Accessibility


This site is hosted, designed and copyright
© 1994 - 2026 by
Delta Media Group, Inc. -- Patent Pending --
2220 N Mission Lane | MLS# 2641342
This home located at 2220 N Mission Lane, Okmulgee, OK 74447 is currently listed for sale with an asking price of $199,900. This property was built in 1992 and has 3 bedrooms and 2 full baths with 1696 sq. ft. N Mission Lane is located in the Okmulgee Co Unplatted subdivision within the Okmulgee - Sch Dist school district. Search Okmulgee Co Unplatted real estate on dustie.solidrockrealtors.com today.