Dustie Speer
REALTOR®

BEDS3
BATHS2 full
SQUARE FEET1,575
MLS#2641352
STATUSActive
PROPERTY TYPEResidential -
SUBDIVISIONCason-Powell Acres
SCHOOLVinita - Sch Dist
Property Description
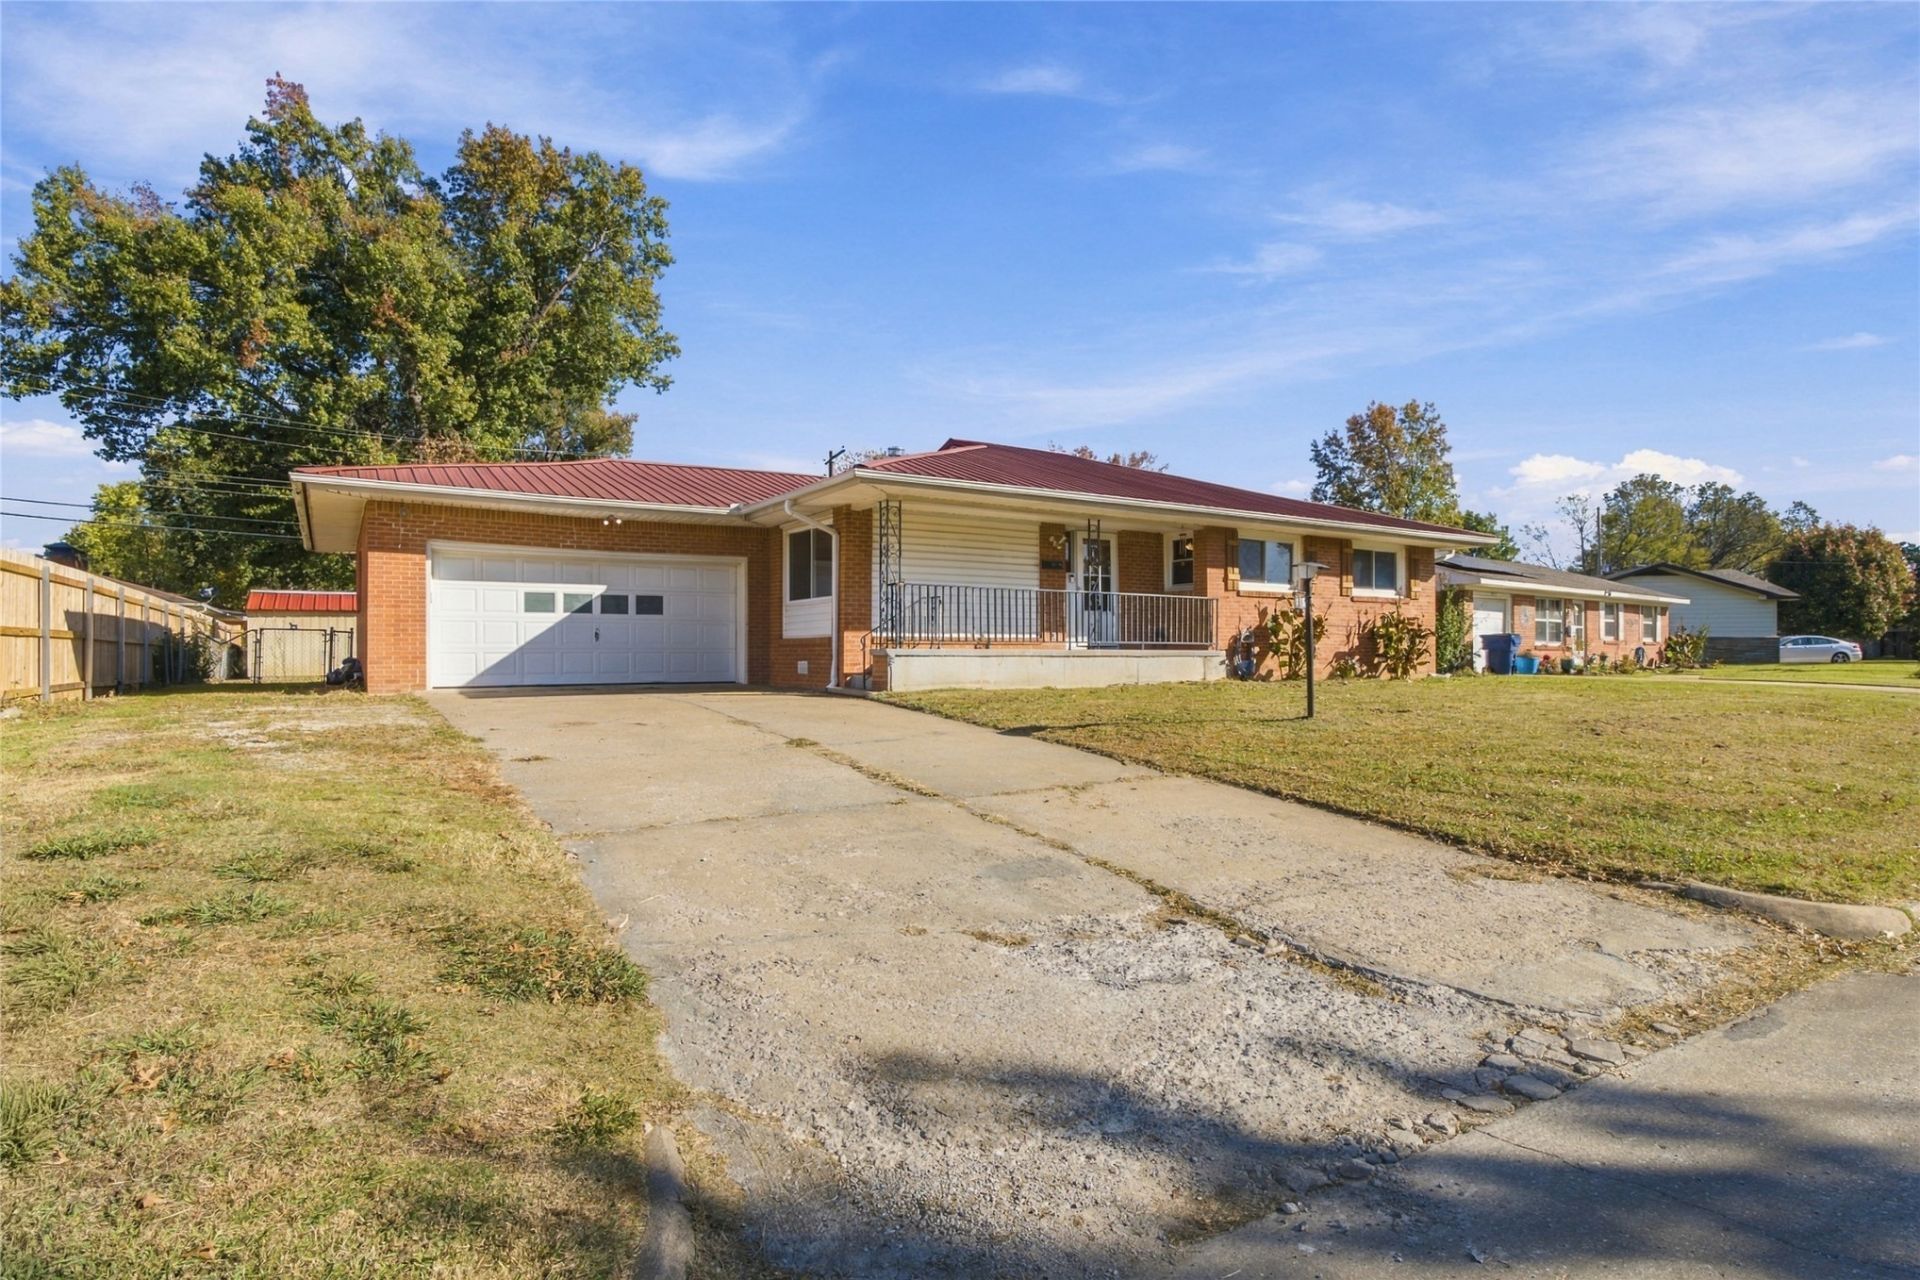
Welcome to this charming home on Sunset Drive in Cason Powell addition! 3 bedroom 2 bath home offers more than meets the eye- with an extra room perfect for a 4th bedroom, playroom or 2nd living space. Step outside to a metal roof, the newer deck and the fully fenced in back yard with a shed. Recent updates include pex plumbing all the way to the alley, original hardwood floors refinished, newer carpet, shutters, new double ovens, and a newer dishwasher. Whether you're a fist-time homebuyer or looking to downsize, this move in ready checks all the boxes. THIS HOME QUALIFIES FOR A ZERO DOWN LOAN!!
Property Features
Property Type: Residential -
Basement: None, Crawl Space
Cooling: Central Air
Garage: 2 car attached
Heating: Central, Electric
Lot Size: 0.23 Acres
Roof Type: Metal
Stories: 1.0
Taxes: $847
Year Built: 1961
Amenities
Laminate Counters
None
Ceiling Fan(s)
Rain Gutters
Feature Descriptions
Appliances: Cooktop, Double Oven, Dishwasher, Gas Water Heater, Oven, Range
Community Features: Gutter(s)
Exterior: Brick, Vinyl Siding, Wood Frame
Fencing: Barbed Wire, Privacy
Flooring: Carpet, Hardwood, Laminate
HOA Y/N: No
Laundry: Washer Hookup
Lot: None
Parcel#: 1035-00-001-002-0-001-00
Parking: Attached, Garage
Parking Notes: Attached, Garage
Patio/Porch: Deck, Porch
Security: No Safety Shelter
Sewer: Public Sewer
Utilities: Electricity Available, Water Available
Water: Public
Window: Vinyl
Local Schools
High School: Vinita
Middle School: Ewing Halsell
Elementary School: Vinita
School District: Vinita - Sch Dist
Listed By / Shown By
Listed By
Agency Name: Solid Rock, REALTORS

Shown By
Agent Name: Dustie Speer
Agent Phone: (918) 244-8900
Estimate Your Payment
Estimated Payment
$ 561.44 per month $433.99 Principal & Interest $70.58 Property Tax $56.88 Homeowner's InsuranceChange Payment Information

Privacy Policy / DMCA Notice / ADA Accessibility


This site is hosted, designed and copyright
© 1994 - 2026 by
Delta Media Group, Inc. -- Patent Pending --
110 Sunset Drive | MLS# 2641352
This home located at 110 Sunset Drive, Vinita, OK 74301 is currently listed for sale by Solid Rock, REALTORS, with an asking price of $195,000. This property was built in 1961 and has 3 bedrooms and 2 full baths with 1575 sq. ft. Sunset Drive is located in the Cason-Powell Acres subdivision within the Vinita - Sch Dist school district. Search Cason-Powell Acres real estate on dustie.solidrockrealtors.com today.