Dustie Speer
REALTOR®

BEDS3
BATHS1 full 1 partial
SQUARE FEET1,280
MLS#2640832
STATUSActive
PROPERTY TYPEResidential -
SUBDIVISIONArdmore City
SCHOOLArdmore - Sch Dist
Property Description
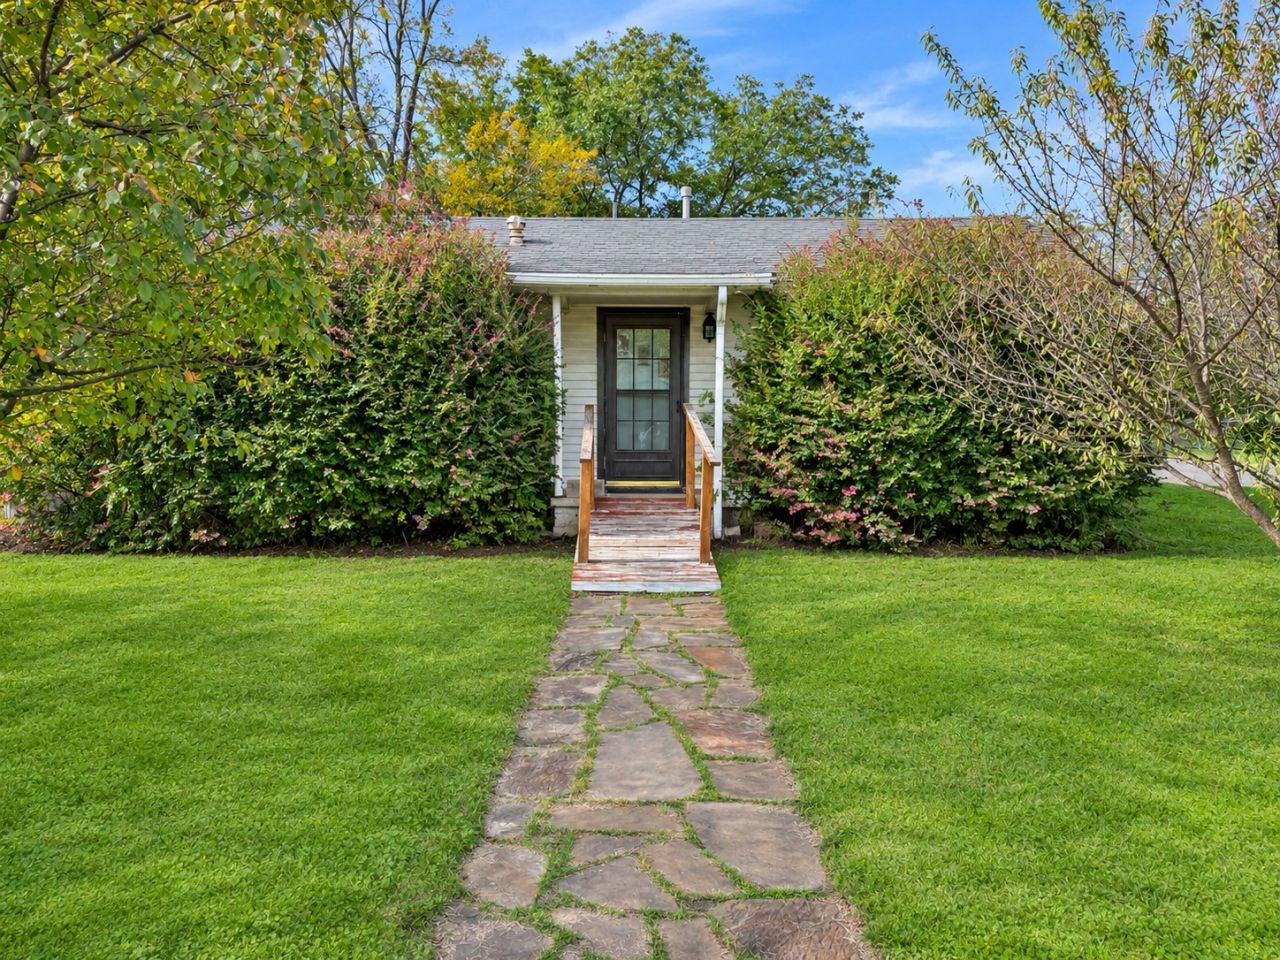
Room to live, park and grow. This home comes with the big-ticket updates already done: a new roof, newer HVAC, and some vinyl windows. Cross a bathroom remodel off your list, too. The main bathroom has been completely renovated! Out back, the covered patio looks over a yard that's private behind privacy fencing and has its own fig and plum trees. Parking is easy too, with a 2-car covered carport and a concrete slab for your RV or trailer. Affordable homes with all this to offer don't last long. Schedule your showing today!
Property Features
Property Type: Residential -
Basement: Crawl Space
Cooling: Central Air
Garage: 2 car attached
Heating: Central, Gas
Lot Size: 0.16 Acres
Roof Type: Asphalt, Fiberglass
Stories: 1.0
Taxes: $457
Year Built: 1947
Amenities
Ceramic Counters
Other
Ceiling Fan(s)
Other
Feature Descriptions
Accessibility: Accessible Approach with Ramp, Accessible Doors
Appliances: Dishwasher, Gas Water Heater, Microwave, Oven, Range, Refrigerator, Stove
Building Features: Handicap Access
Days on Site: 2
Exterior: Wood Siding, Wood Frame
Fencing: Partial, Privacy
Flooring: Carpet
HOA Y/N: No
Lot: Corner Lot
Parcel#: 0010-00-537-012-0-001-00
Parking: Attached, Carport, Garage
Parking Notes: Attached, Carport, Garage
Patio/Porch: Covered, Porch
Security: No Safety Shelter
Sewer: Public Sewer
Utilities: Electricity Available, Natural Gas Available, Water Available
Water: Public
Window: Aluminum Frames
Local Schools
High School: Ardmore
Elementary School: Jefferson
School District: Ardmore - Sch Dist
Listed By / Shown By
Listed By
Agency Name: Southern Oklahoma Realty
Shown By
Agent Name: Dustie Speer
Agent Phone: (918) 244-8900
Agency Title: Solid Rock Realtors

Estimate Your Payment
Estimated Payment
$ 249.53 per month $186.95 Principal & Interest $38.08 Property Tax $24.50 Homeowner's InsuranceChange Payment Information

Privacy Policy / DMCA Notice / ADA Accessibility


This site is hosted, designed and copyright
© 1994 - 2026 by
Delta Media Group, Inc. -- Patent Pending --
1001 B Street Se | MLS# 2640832
This home located at 1001 B Street Se, Ardmore, OK 73401 is currently listed for sale with an asking price of $84,000. This property was built in 1947 and has 3 bedrooms and 1 full and 1 partial baths with 1280 sq. ft. B Street Se is located in the Ardmore City subdivision within the Ardmore - Sch Dist school district. Search Ardmore City real estate on dustie.solidrockrealtors.com today.